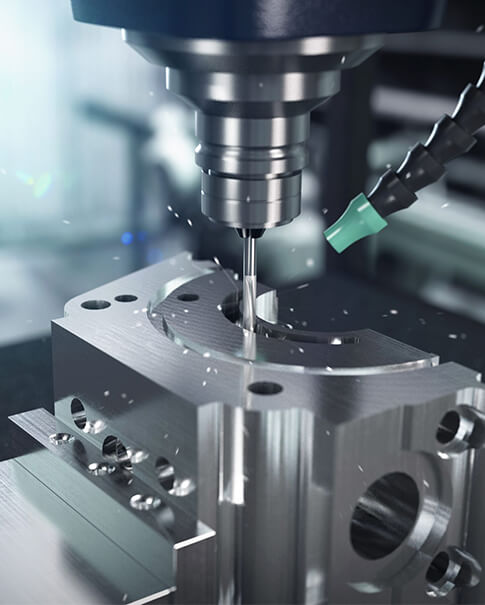
“How tight can you hold tolerance?” This is almost always the first question new clients ask. And it’s the wrong one.
The question that actually matters for production is: How consistently can you hold that tolerance across 200, 500, or 1000 pieces?
Any shop can dial in one perfect part for a first article. The hard part is making piece #500 identical to piece #1.
After 12 years making precision CNC components for clients in Germany, the UK, and the US, we’ve learned that precision is never about one fancy machine.
It’s a system — and even small gaps in that system will ruin your entire batch. This article breaks down the four biggest factors that make or break batch precision,
the standards we work to, and the hard lessons we’ve learned along the way.
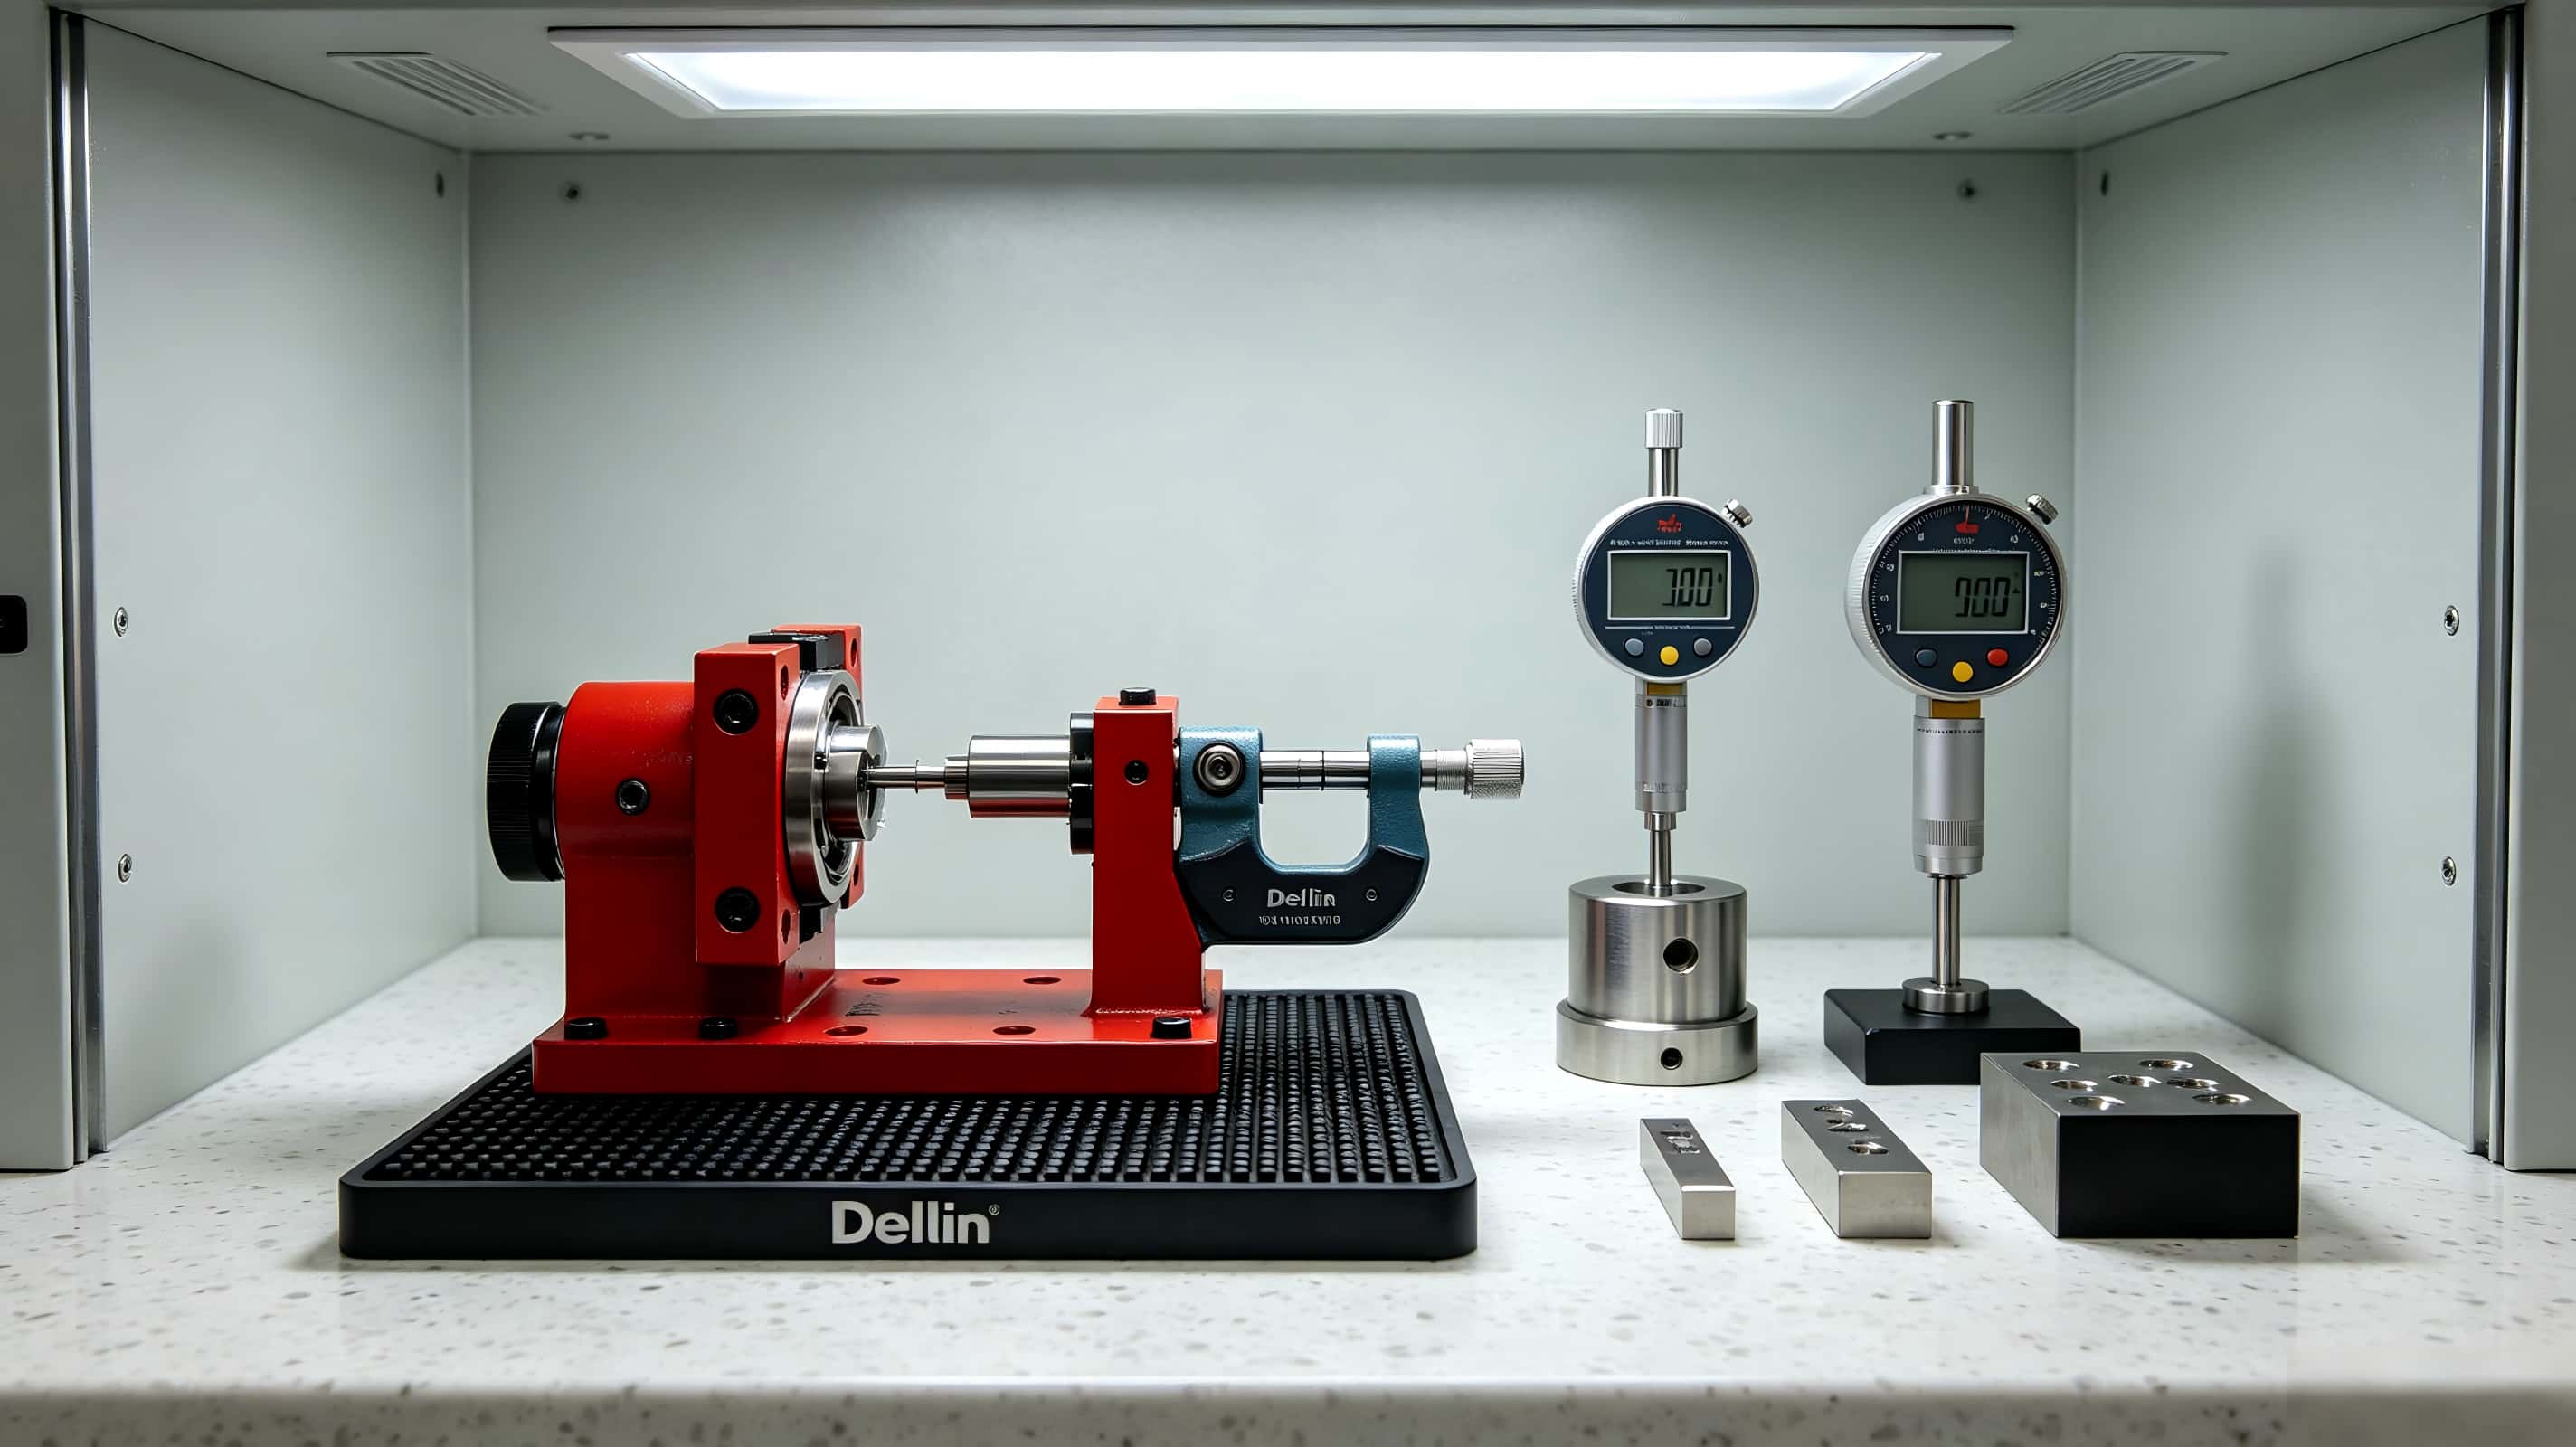
Precision doesn’t come from brochures. It comes from doing a hundred small, boring things correctly, every single shift.
You can have the best programmer in the world, but if the machine frame flexes under cutting force, you will never hold tight tolerance. Full stop.
High-precision machines use dense cast-iron or polymer-concrete beds to dampen vibration at high spindle speeds.
That rigidity directly translates to cleaner surface finish and more consistent dimensions across full runs.
What we actually do on the shop floor: We run DMG MORI and Mazak machines, but brand alone doesn’t guarantee accuracy.
We do monthly checks for guideway wear and ball screw backlash, and full laser interferometer calibration every quarter on our 5-axis lines.
We also map resonance frequencies for each machine — we never run finishing passes at spindle speeds that cause vibration, even if it would be faster.
The honest boundary: This only goes so far. For parts over 200mm in length, even the most rigid machine will have slight deflection. We quote ±0.01mm minimum for those,
not ±0.005mm. We’d rather be upfront than overpromise and underdeliver.
This is the single biggest cause of bad batches — and we learned this the hard way back in 2018.
We had a 200-piece aluminum fixture order running overnight. The night shift skipped the standard 30-minute warm-up routine to save time.
The first 20 parts were perfect. By part 120, the spindle had warmed up 9°C, the tool had elongated, and every single part was out of concentricity.
The whole batch was scrapped.
Industry studies say thermal error makes up 40–70% of total machining inaccuracy. We believe it. We’ve lived it.
Our non-negotiable rules now:
· All high-precision stations run in temperature-controlled bays (±1°C ambient)
· Closed-loop spindle cooling runs 24/7 during production runs
· 30-minute mandatory warm-up before any tight-tolerance job
· For critical orders, we update tool offsets every 20 parts based on real-time spindle temperature data
It’s not fancy technology. It’s just enforcing the boring, consistent steps that most shops skip to save time.
A worn tool doesn’t cut — it pushes. And when it pushes, dimensions shift, surfaces get rough, and you get burrs you can never fully remove.
A lot of shops run tools until they break to save money. That’s penny-wise and pound-foolish.
How we manage tooling: We match tool grade to every material: solid carbide for standard aluminum work, PVD-coated carbide for stainless steel,
and CBN for hardened steel and Inconel. We track tool life by actual cut time, not by “does it still work.” We swap tools at 80% of their rated life — before wear starts to affect part quality.
On our 5-axis machines we also monitor cutting vibration signatures. If the pattern shifts even slightly, we pull the tool early, even if it hasn’t hit its hour limit.
It costs a little more in tooling, but it cuts our scrap rate by 70% on tight-tolerance work. Worth it.
You can’t inspect quality into parts after they’re done. You have to catch drift while the job is still running.
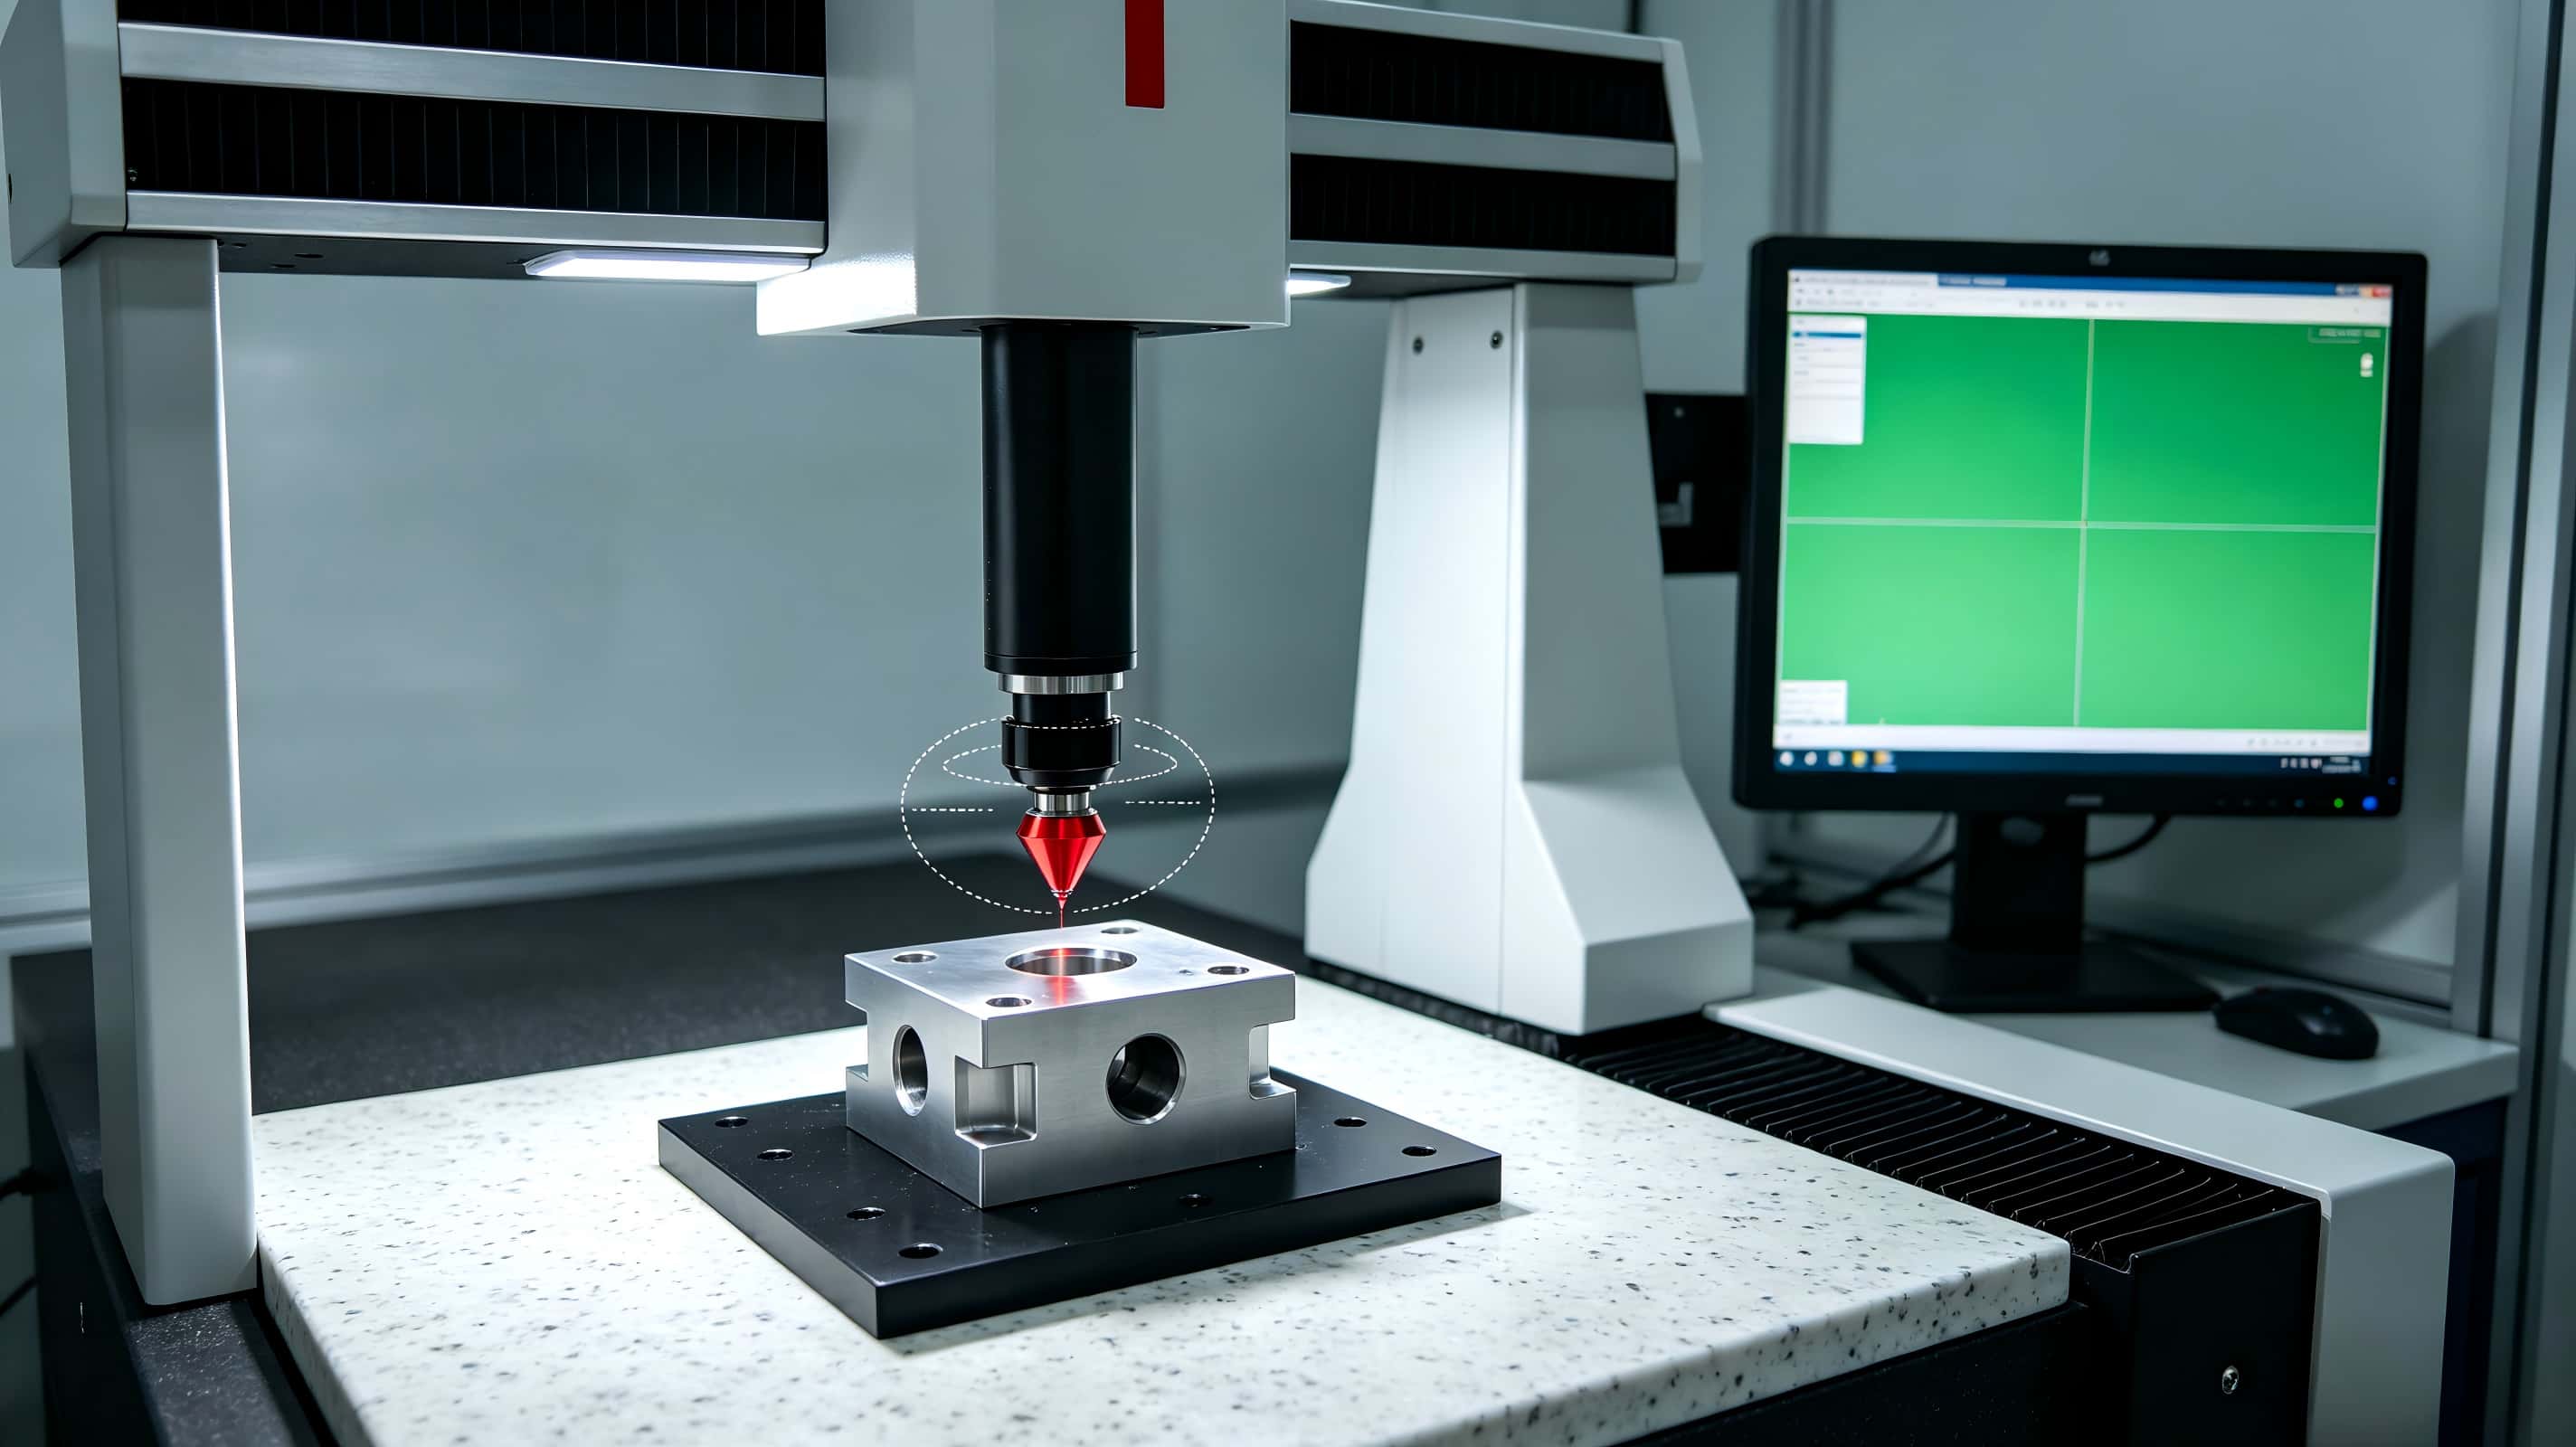
We don’t just do final inspection and call it a day. First articles go through full CMM inspection before any batch is released.
We check critical dimensions every 20 pieces during production. If something shifts even 2 microns, we adjust offsets before it becomes a problem.
For high-volume automotive and medical work, we run in-machine probing. It adds about a minute per part, but it catches 100% of dimensional drift before parts come off the table.
If you’re an engineer in Europe, you don’t need us to explain these standards. What you do need to know is how we actually apply them on the shop floor.
|
Tolerance Standard |
Core Application |
Typical Use Case |
|
ISO 2768 |
General linear and angular dimensions |
External sizes, hole diameters, distances, edge radii (default standard for unspecified tolerances) |
|
ISO 286 |
Cylindrical fits and parallel plane surfaces |
Shaft and hole systems, press fits, bearing seats |
|
GD&T (ASME Y14.5) |
Geometric form and position control |
Flatness, parallelism, true position, profile tolerances for complex parts |
Our default practice: ISO 2768-m for general unspecified dimensions, ISO 286 for all mating fits, and full GD&T per your drawing specifications for complex precision components.
We don’t cut corners on standard interpretation.
|
Part Category |
Material |
Industry Standard Tolerance |
Our Production Capability |
|
General structural parts |
Aluminum 6061 |
±0.05–0.10 mm |
±0.02 mm |
|
Precision fits & bearing seats |
Aluminum 7075 |
±0.01–0.02 mm |
±0.005 mm |
|
Medical surgical components |
316L Stainless Steel |
±0.01 mm |
±0.005 mm |
|
Automotive structural parts |
4140 Steel |
±0.02–0.03 mm |
±0.01 mm |
|
Aerospace components |
Ti6Al4V Titanium |
±0.005–0.01 mm |
±0.005 mm |
|
Engineering plastic parts |
PEEK, Acetal |
±0.05–0.10 mm |
±0.02 mm |
Our Closed-Loop Precision Control Measures
|
Precision Challenge |
Our Control Measure |
Verified Result |
|
Thermal deformation drift |
Temperature-controlled workshop, spindle cooling, real-time thermal compensation |
Dimension consistency across full production batches |
|
Gradual tool wear |
Tool life management, cutting force monitoring, scheduled replacement |
Stable surface finish and dimensional accuracy |
|
Cutting vibration |
Rigid machine beds, vibration damping, balanced tool holders |
Improved surface finish, reduced tool breakage |
|
Machine positioning error |
Regular laser calibration, backlash compensation, servo tuning |
Repeatable positioning accuracy |
|
Cumulative setup error |
Custom dedicated fixtures, datum alignment, in-process probing |
Eliminated multi-setup positioning errors |
Tel : 0755-23596843
WhatsApp : +86-13267211181
Email : sales02@gt-proto.com
No.18, Shaqi Community Center Road, Xinqiao Street, Baoan District, Shenzhen, Guangdong Province, China 518104
© 2026 Shenzhen GT Prototype Co., Ltd All rights reserved.
SitemapPrivacy PolicyXml